
 Listed by MLSlistings Inc. / Listed By: Timothy "Tim" Allen, Coldwell Banker Realty - Contact: 831-214-1990
 26 Cramden Drive Monterey, CA 93940
Active (2 Days)
$2,650,000 (USD)
OPEN HOUSE TIMES
-
OPENSat, Sep 261:00 pm - 3:00 pm

Description
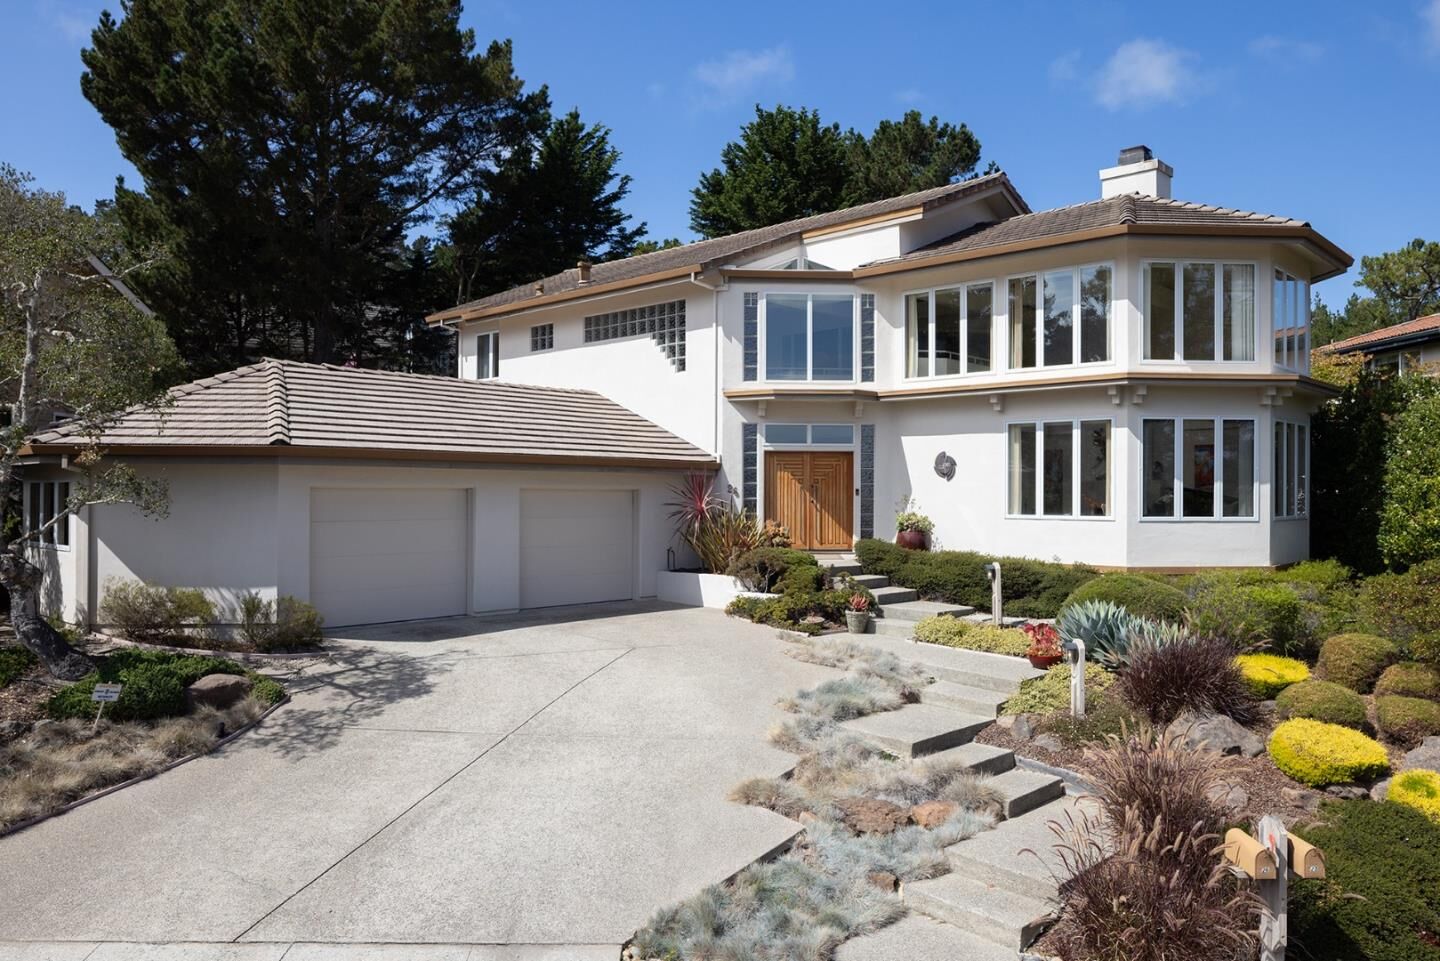
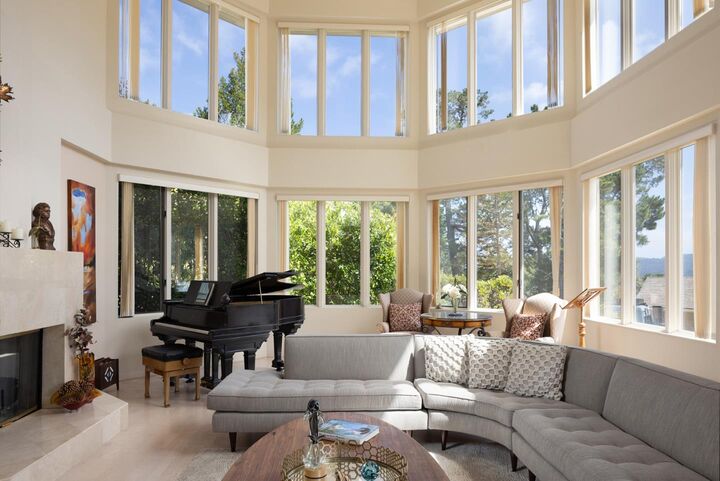
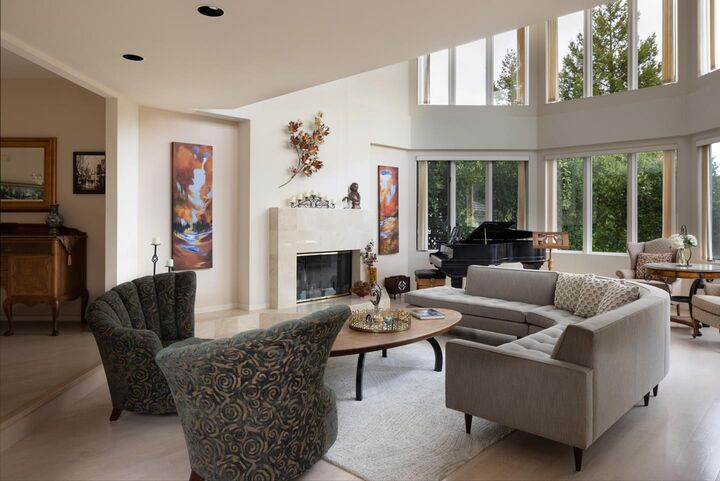
Set on a quiet cul-de-sac in Monterey's coveted Skyline Ridge enclave of custom homes, this 4-bedroom, 3.5-bathroom residence offers 3,542 square feet on a landscaped quarter-acre. Two stories of east-facing windows fill the living room with morning light, while a fireplace and hardwood floors add warmth. The open floor plan flows naturally from the living and dining rooms to a great room with a renovated gourmet kitchen and large island, extending to the private back patio and manicured gardens for gatherings large or small. An oversized downstairs suite features a separate entrance, full en suite bath, wet bar, and abundant windows overlooking succulent gardens, offering flexibility for guests or an art studio. The spacious primary suite includes a garden-view balcony and a large bathroom with a jetted tub. An oversized two-car garage provides parking and storage. Enjoy access to many hiking trails, a nearby elementary school, and downtown Old Monterey, with Pebble Beach's golf and beaches, Carmel's dining, galleries, and boutiques, and Monterey's waterfront, aquarium, and cultural attractions within easy reach.
MLS #:
ML82061731
ML82061731
Lot Size
0.25 acres
0.25 acres
Type
Single-Family Home
Single-Family Home
Year Built
1990
1990
School District
438
438
County
Monterey County
Monterey County
Listed By
Timothy "Tim" Allen, DRE #00891159 CA, Coldwell Banker Realty, Contact: 831-214-1990
Source
MLSlistings Inc.
Last checked Sep 23 2026 at 3:02 PM GMT+0000
MLSlistings Inc.
Last checked Sep 23 2026 at 3:02 PM GMT+0000
Bathroom Details
- Full Bathrooms: 3
- Half Bathroom: 1
Interior Features
- In Utility Room
Subdivision
- Skyline Ridge Homeowners Association
Property Features
- Fireplace: Living Room
- Fireplace: Family Room
- Fireplace: Gas Starter
- Foundation: Concrete Perimeter and Slab
Heating and Cooling
- Central Forced Air
- None
Homeowners Association Information
- Dues: $220/ANNUALLY
Exterior Features
- Roof: Concrete
- Roof: Tile
Utility Information
- Utilities: Water - Public, Public Utilities
- Sewer: Sewer Connected
Garage
- Attached Garage
- Workshop In Garage
Stories
- 2
Living Area
- 3,542 sqft
Additional Information: Carmel By The Sea | 831-214-1990
Location
Estimated Monthly Mortgage Payment
*Based on Fixed Interest Rate withe a 30 year term, principal and interest only
Listing price
Down payment
%
Interest rate
%Mortgage calculator estimates are provided by Coldwell Banker Real Estate LLC and are intended for information use only. Your payments may be higher or lower and all loans are subject to credit approval.
Disclaimer: The data relating to real estate for sale on this website comes in part from the Broker Listing Exchange program of the MLSListings Inc.TM MLS system. Real estate listings held by brokerage firms other than the broker who owns this website are marked with the Internet Data Exchange icon and detailed information about them includes the names of the listing brokers and listing agents. Listing data updated every 30 minutes.
Properties with the icon(s) are courtesy of the MLSListings Inc.
Listing Data Copyright 2026 MLSListings Inc. All rights reserved. Information Deemed Reliable But Not Guaranteed.
Properties with the
 icon(s) are courtesy of the MLSListings Inc.
 Listing Data Copyright 2026 MLSListings Inc. All rights reserved. Information Deemed Reliable But Not Guaranteed.
